01
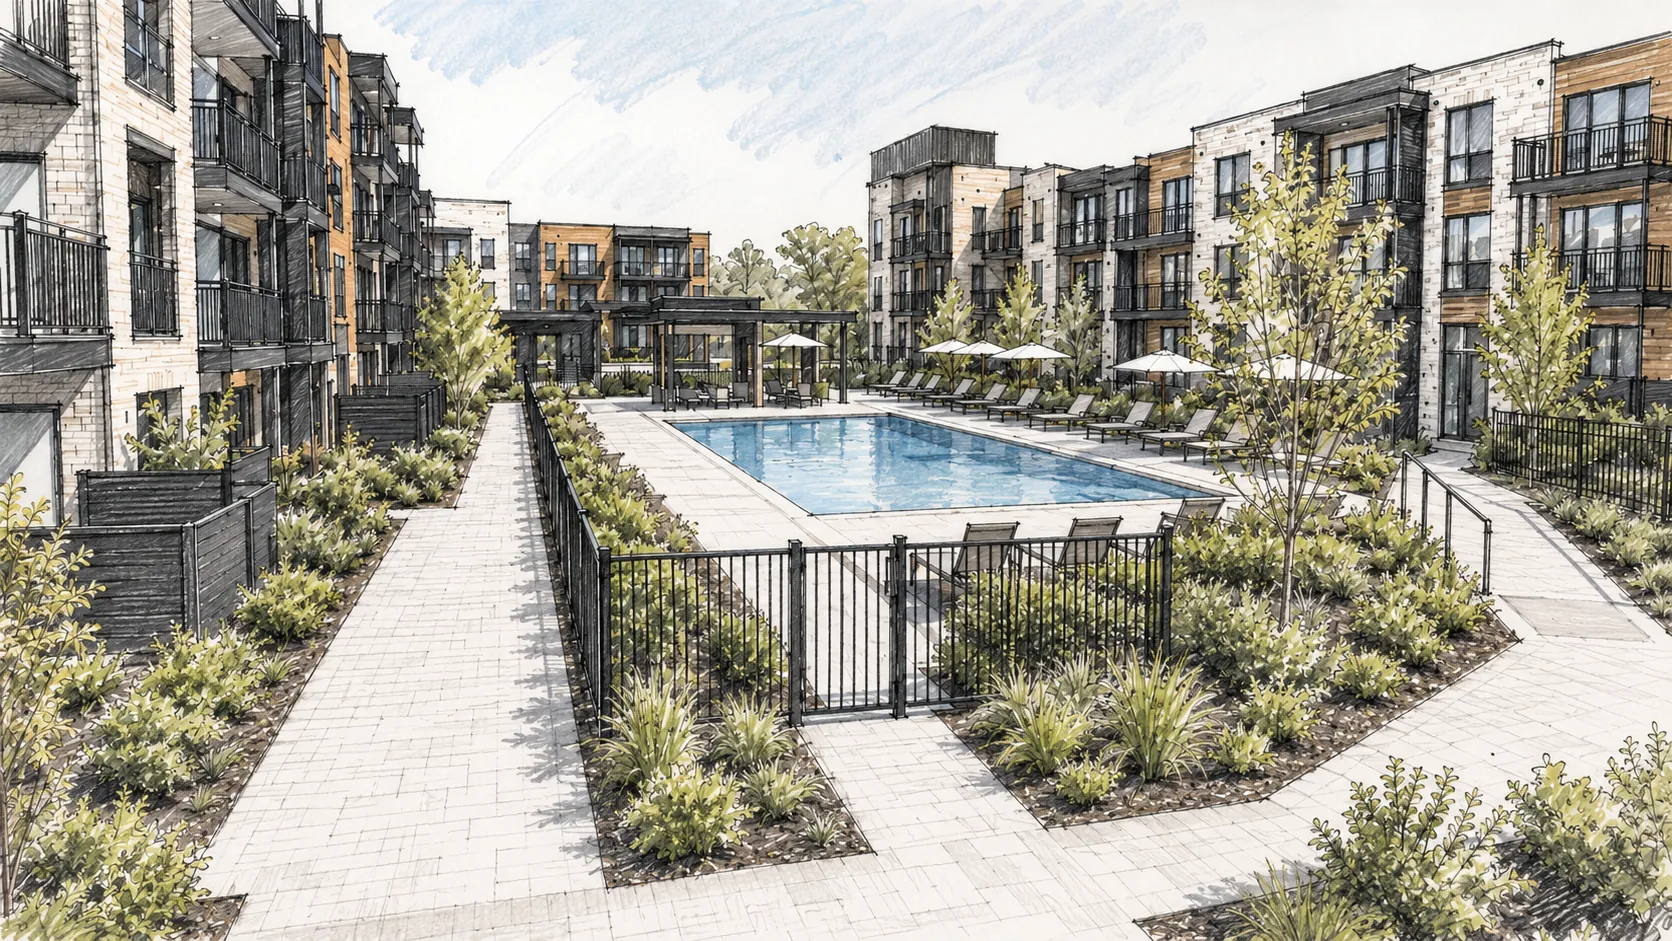
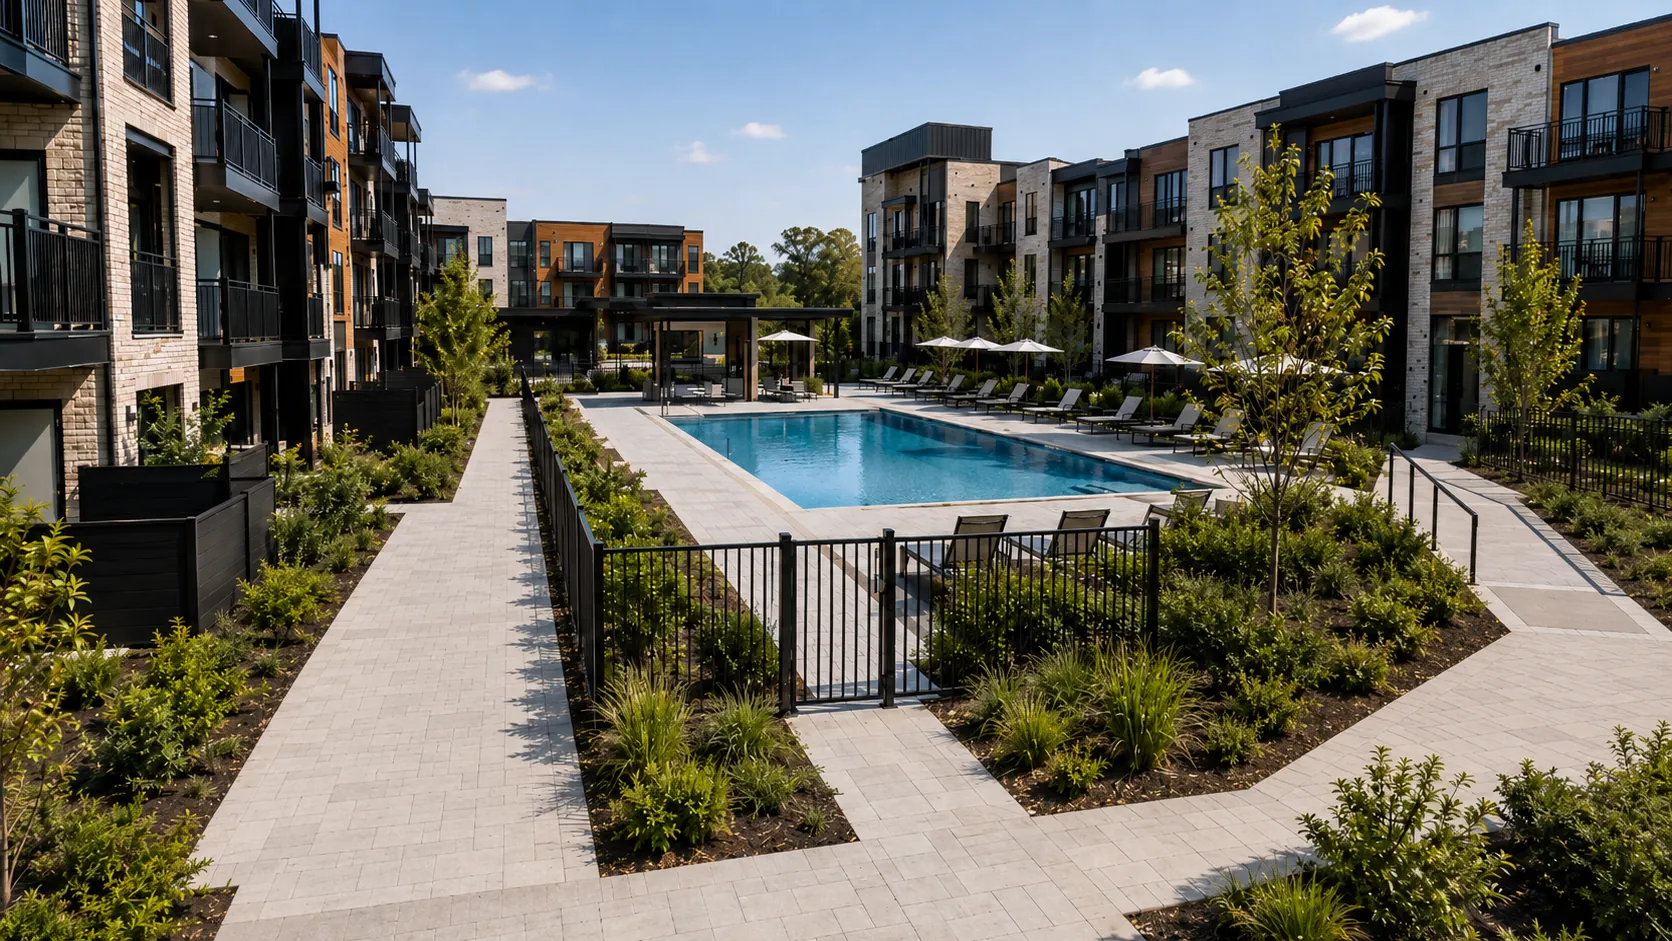
Multi-residential common spaces
Terraces, lounge areas, privacy screens, pool areas, gardens, relaxation zones and gathering spaces.
Real Estate & Commercial Solutions
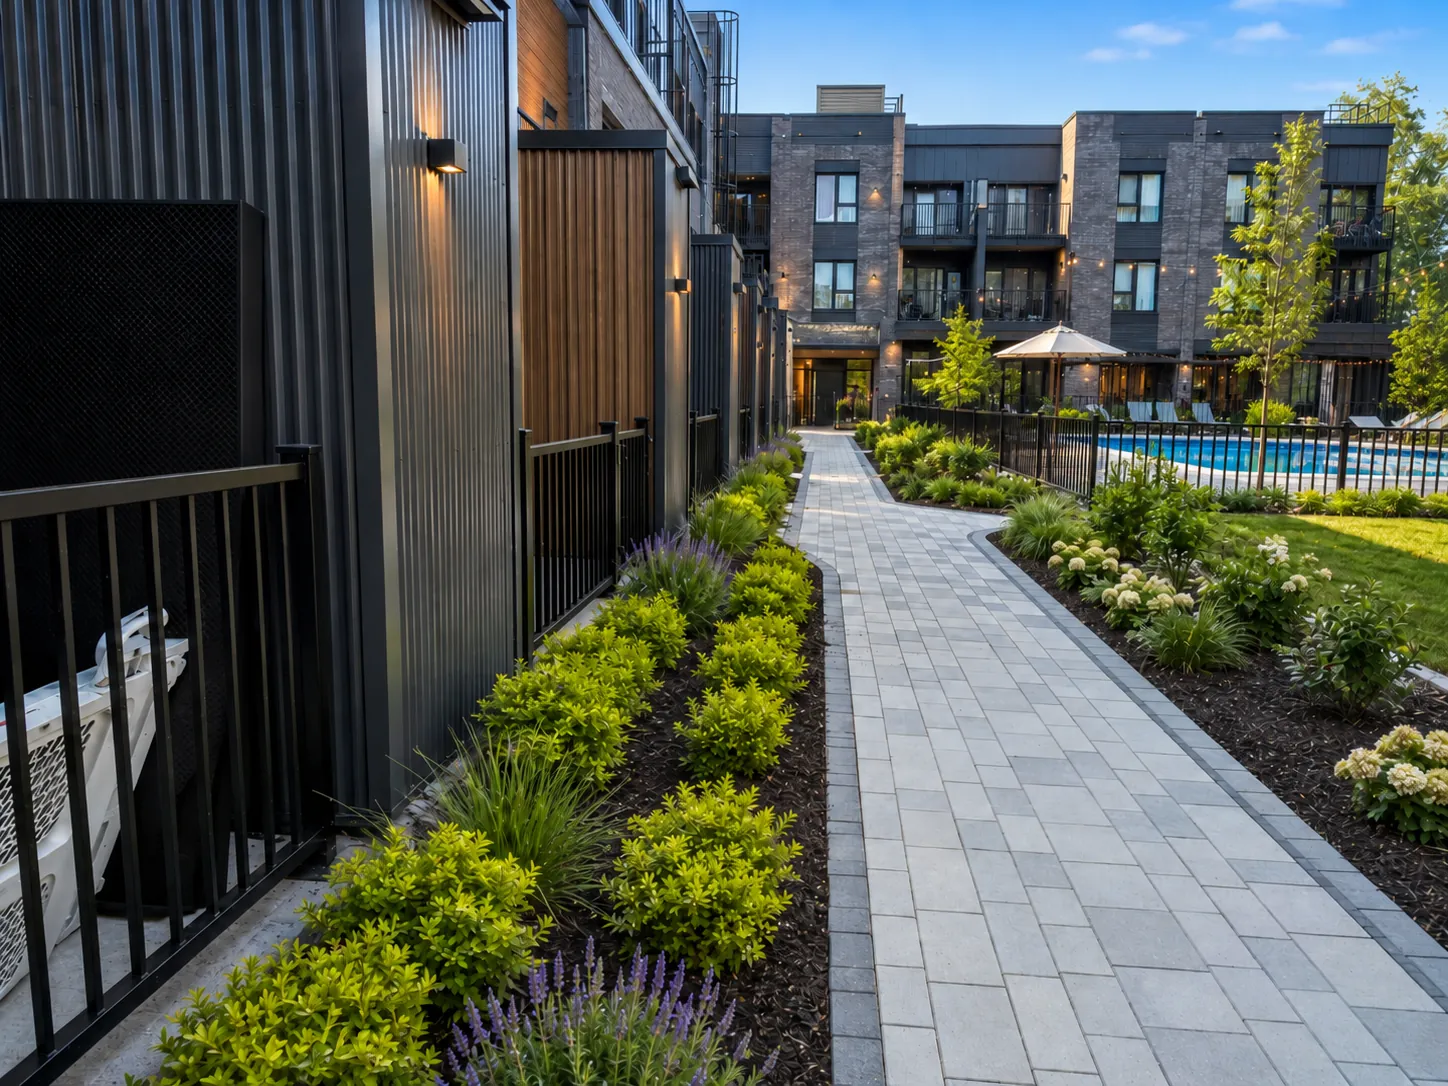
UPGRADE™ helps real estate developers, builders and property managers create cohesive, durable outdoor environments that integrate seamlessly into different asset types. Our modular system makes it possible to define, secure, screen and enhance outdoor spaces, while enabling a more structured and repeatable approach from one project to the next.
The experience of a place begins before you ever step inside the building. Welcome areas, common spaces, terraces, property boundaries, outdoor pathways, utility areas and relaxation environments directly shape how a project's quality is perceived.
For organizations that develop, build or manage multiple sites, the challenge is not simply to outfit a space. It is to create lasting cohesion across projects, uses and quality standards.
UPGRADE™ brings structure to that thinking with an outdoor solution designed to adapt to on-site realities, user needs and the evolution of a real estate portfolio.
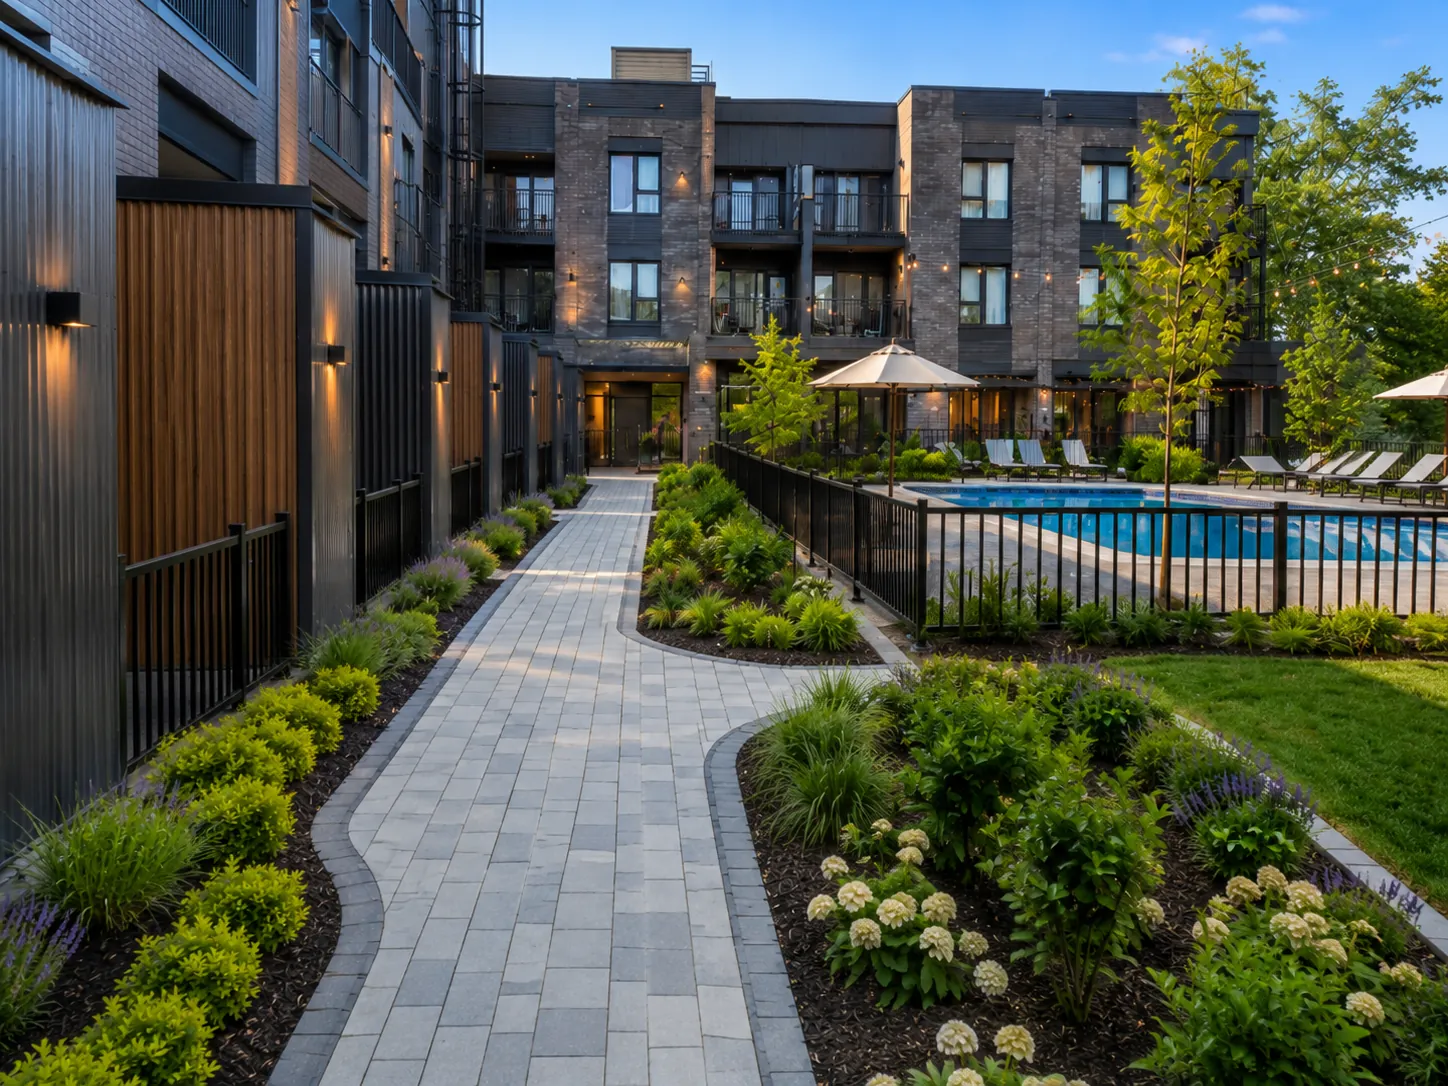
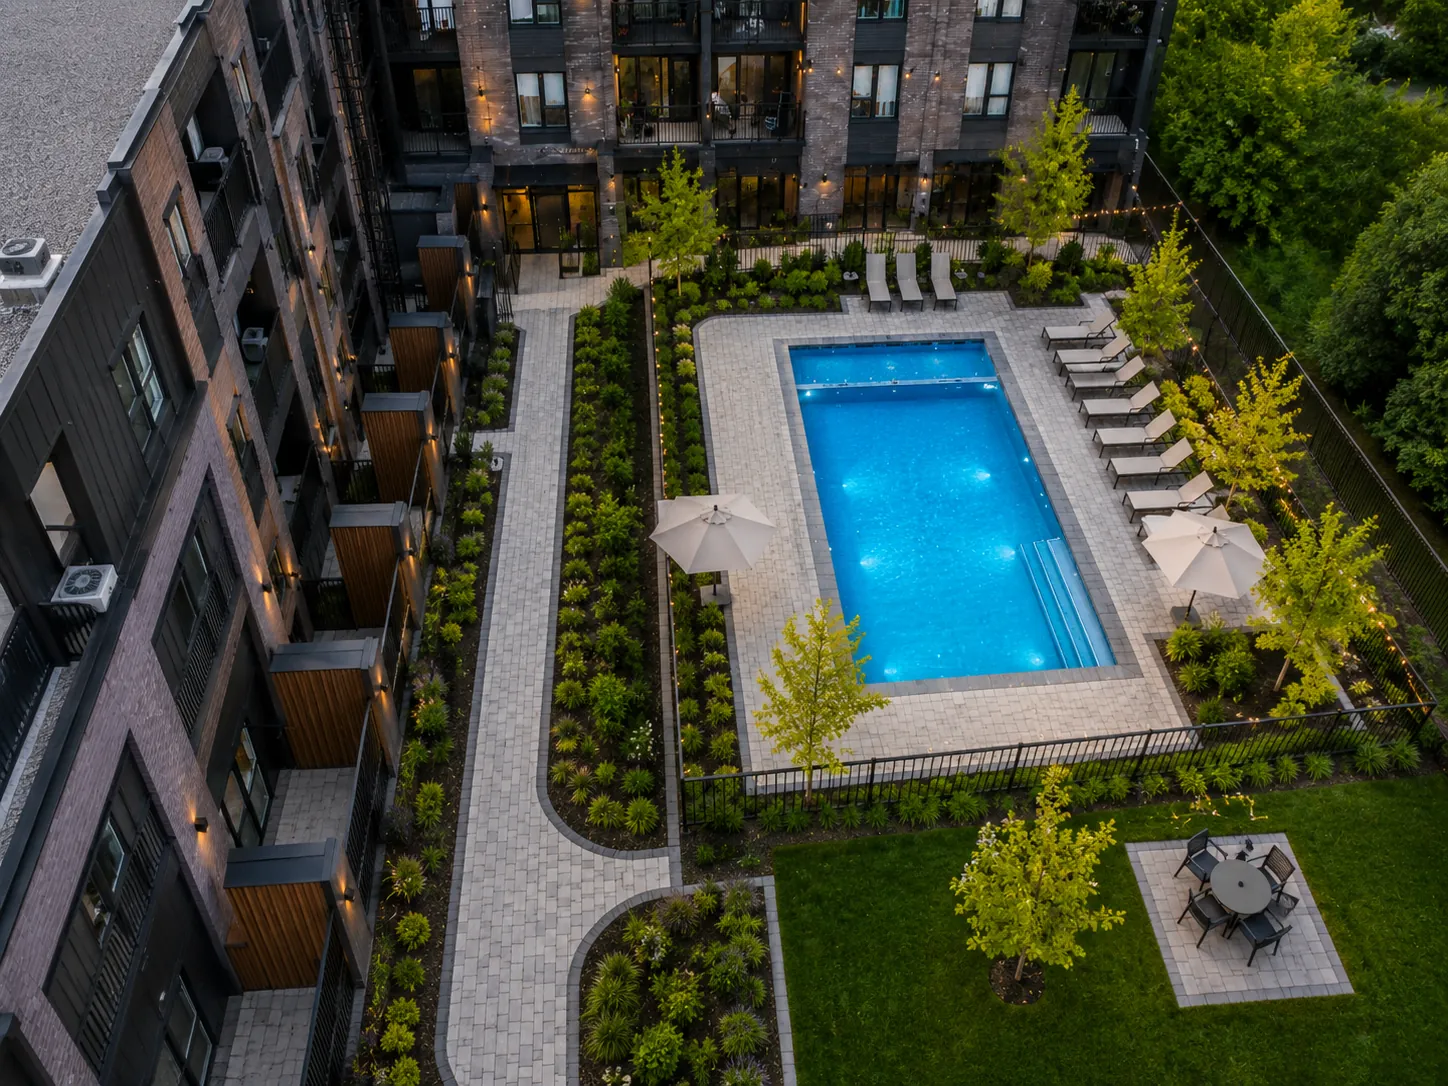
Every project starts with an idea. UPGRADE™ works alongside architects, designers and landscape professionals to bring it to life, and its certified installation team ensures every project site is delivered flawlessly, on schedule.
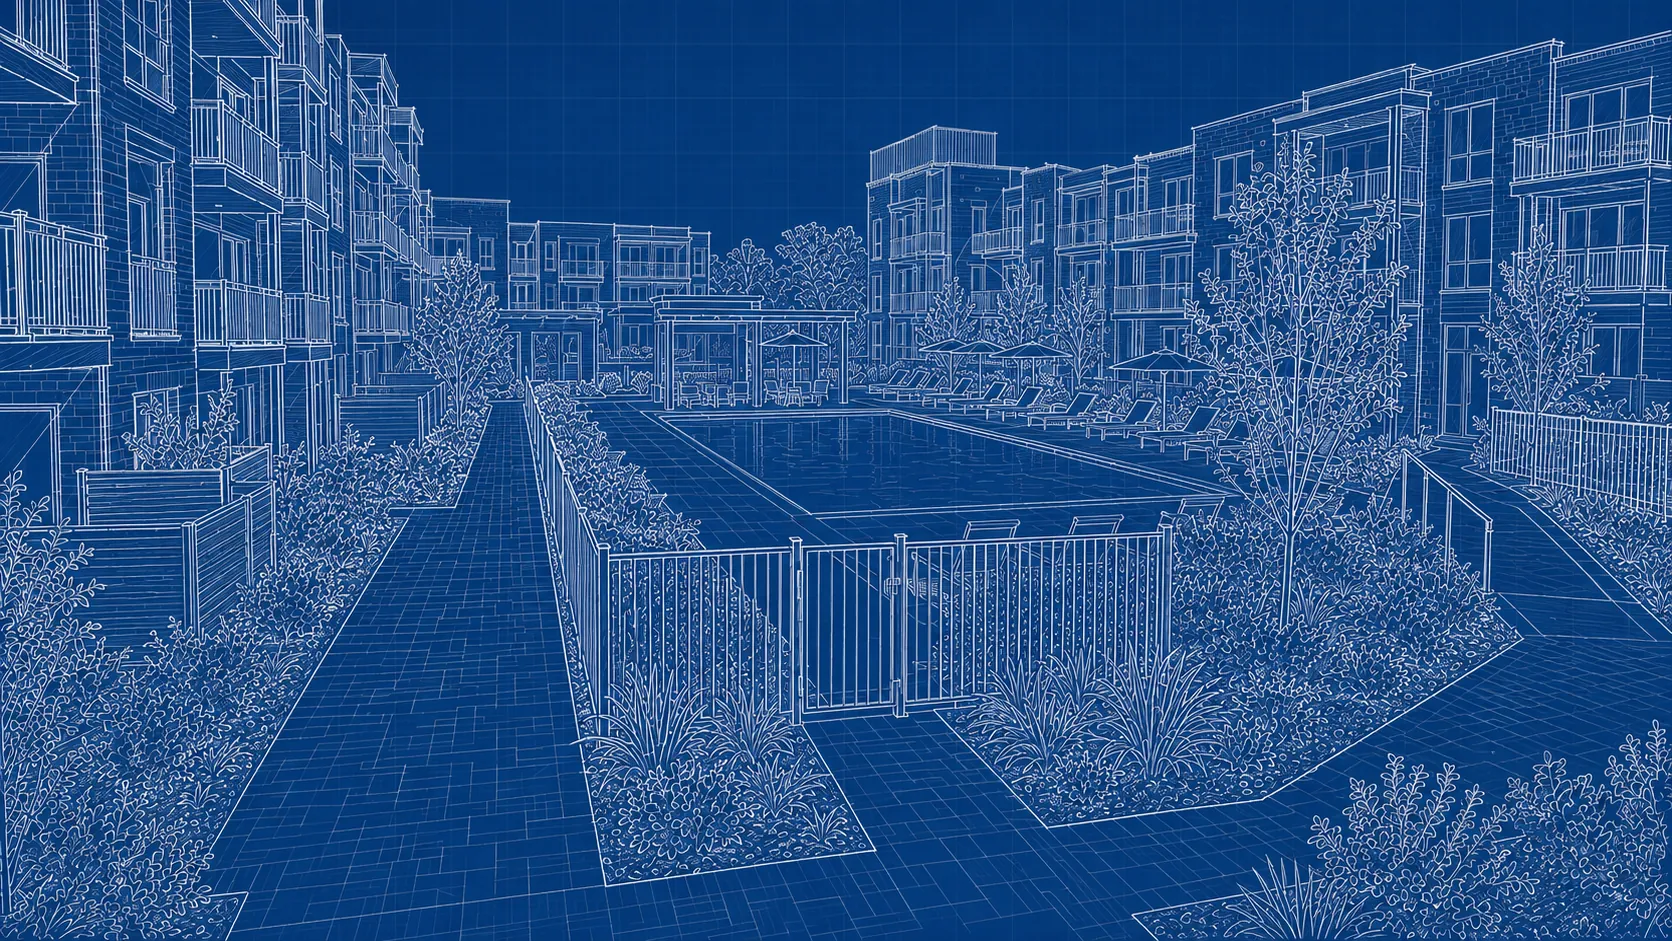
UPGRADE™ is about more than improving the appearance of an outdoor environment. The solution is designed to help real estate teams create more cohesive spaces, simplify certain design decisions and establish standards that can grow alongside their projects.
A helical pier approach that can reduce the need for concrete depending on the application, site conditions and technical requirements of the project.
A modular system designed to simplify the preparation, assembly and execution of certain outdoor installations.
Components, materials and finishing details designed to support visual continuity across multiple zones, buildings or sites.
More controlled finishing, a structured product architecture and an approach that helps maintain a perception of high quality.
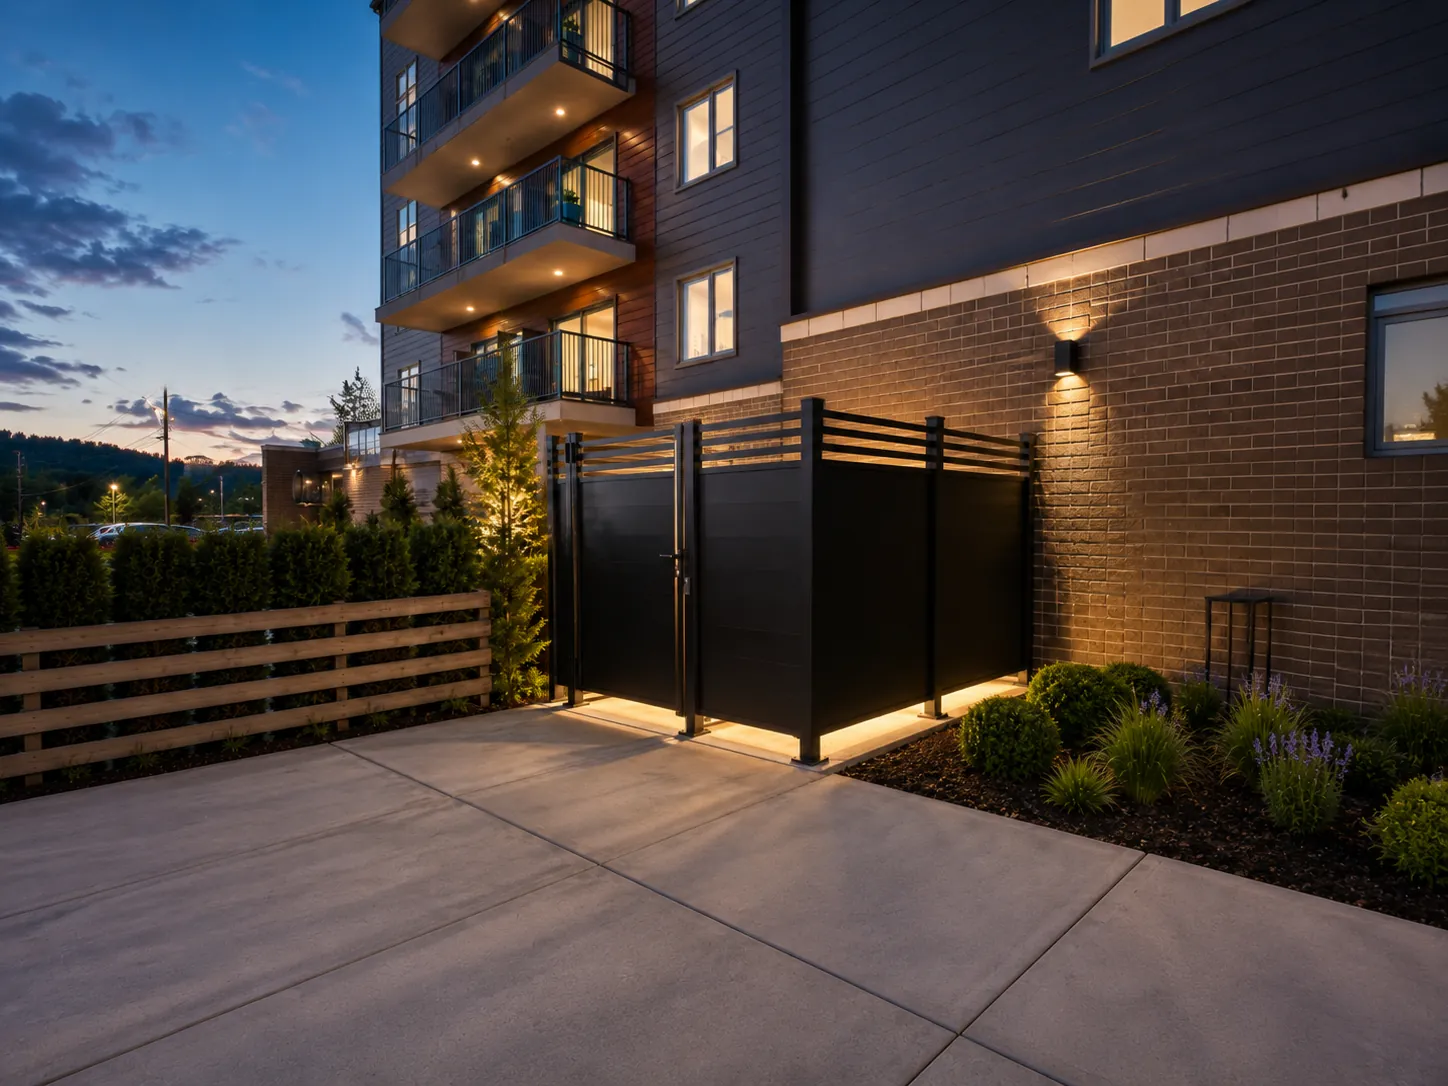
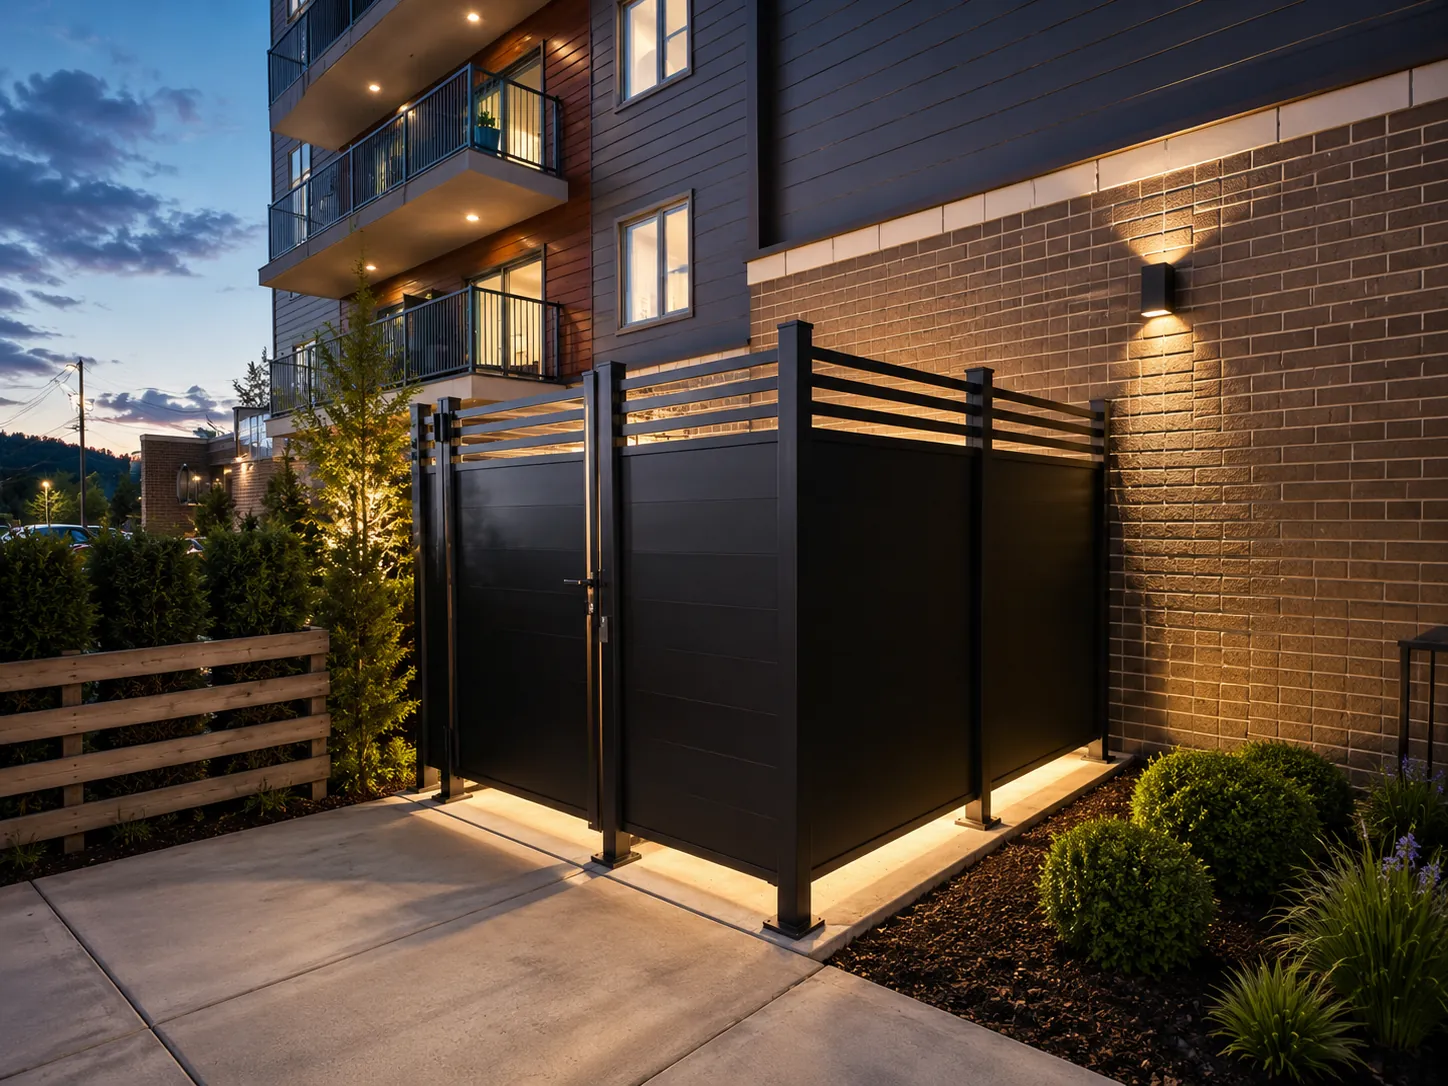
Privacy screens, equipment enclosures, boundary elements and integrated lighting: a refined outdoor signature, deployed across your sites.
UPGRADE™ can integrate into a wide range of commercial, residential, institutional and mixed-use environments. Each application must be assessed based on intended use, site constraints, compliance requirements, desired finish and long-term operational needs.
01
Terraces, lounge areas, privacy screens, pool areas, gardens, relaxation zones and gathering spaces.
02
Boundary elements, restaurant terraces, waiting areas, pedestrian pathways, outdoor rental spaces, equipment enclosures and enhancement features.
03
Solutions to transform existing environments with a more structured and scalable approach.
04
Welcome areas, boundary elements, outdoor employee spaces, visual screens and site experience improvements.
05
Security, boundary definition, visual shielding, equipment enclosures and structuring of functional zones.
06
Terraces, patios, private areas, dividers, perimeters, relaxation features and high-experience spaces.
When an organization scales across multiple projects, quality should not depend on constant reinvention. UPGRADE™ makes it possible to establish a cohesive outdoor design foundation, one that adapts to each site's characteristics while maintaining a consistent logic of materials, details, finishes and execution.
The goal is not to make every project look identical. The goal is to help teams repeat the right decisions, reduce complexity and build a recognizable outdoor identity.
Start with one site. Validate the approach. Deploy where the solution creates the most value.
UPGRADE™ has no intention of adding a layer of complexity to your projects. The approach is built to fit the realities of development, construction, property management and architectural specification.
Analysis of plans, intended uses, site constraints, schedule, finish expectations and asset objectives.
Identification of relevant applications, material selection, implementation scenarios, finishing solutions and preliminary budget.
Documentation, details, samples, prototype, mockup or pilot project, depending on the scope and nature of the mandate.
Order coordination, preparation, delivery, installation support and final consistency validation.
You do not have to reinvent the approach with us. UPGRADE™ comes with a solution, a framework and a standardized working method.
A commercial or real estate design decision requires more than a polished presentation. UPGRADE™ is progressively making available to professionals the tools needed to analyze, plan and integrate the solution into their projects.
Documentation made available progressively, based on applications and ongoing validations.
UPGRADE™ was born from a simple ambition: to reduce the complexity, unpredictability and repetition associated with traditional outdoor installation methods.
Developed from concrete field experience, the system is built on a modular approach designed to meet the realities of certified installers, contractors, architects, real estate developers and project managers.
Our ambition is to contribute to a new generation of outdoor environments: more structured, more cohesive, more durable and better suited to the demands of contemporary projects.
Pilot Project
Do you have a project in development, an outdoor area to requalify or an asset to upgrade? UPGRADE™ can work with your team to assess a pilot site, evaluate relevant applications, confirm project priorities and build a deployment approach aligned with your objectives.
A pilot project allows you to test the solution in a real context, confirm technical decisions and measure the potential for larger-scale integration.
Have a quick question? Chat with us or call 1 855 388-8856.